Stages of design, step by step.
Every project moves through a clear sequence of stages. Knowing what's coming next helps you plan confidently — and tells you exactly what we'll need from you along the way.
 01
01Initial Consultation
We meet to discuss your brief, your site, your budget and your timeframe. We identify constraints and opportunities before any design work begins.
 02
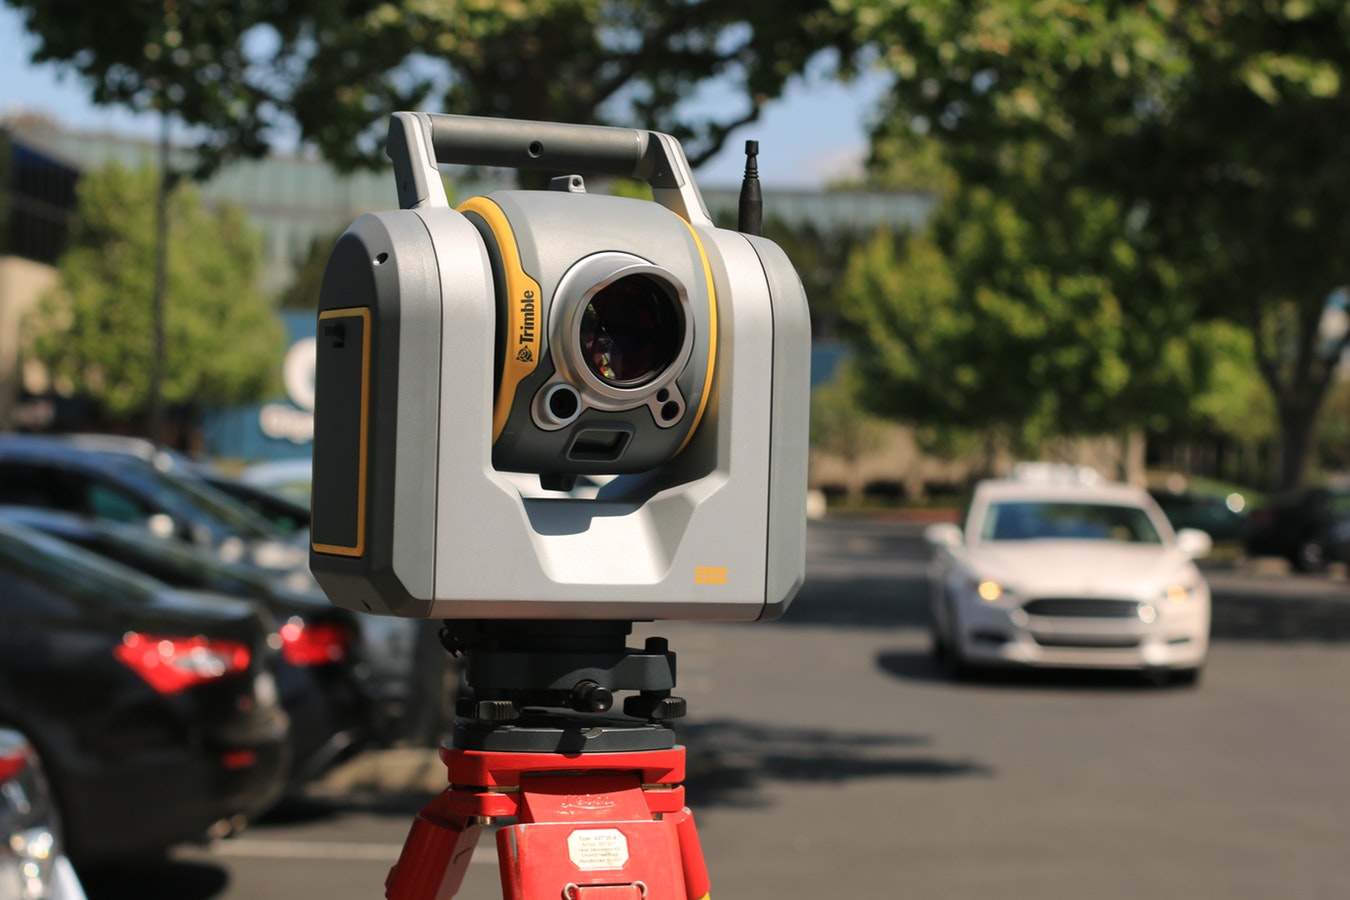
02Site Measure & Feature Survey
An accurate site measure or surveyor's feature survey forms the foundation of the design — capturing levels, boundaries, easements and existing structures.
 03
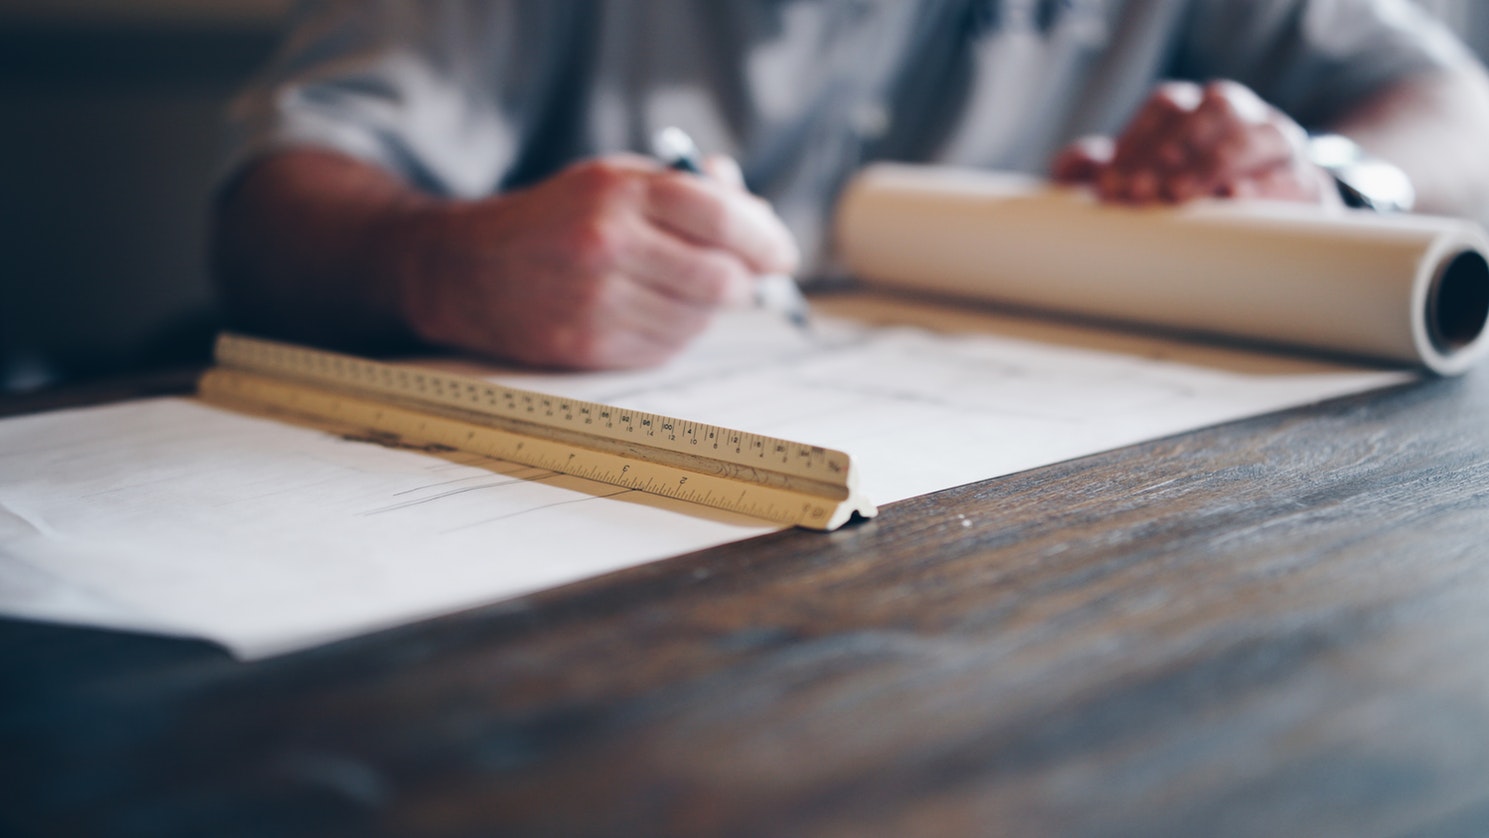
03Concept Design
We produce sketch plans and concept options to test the brief against the site. We refine these together until we have a direction you are happy with.
 04
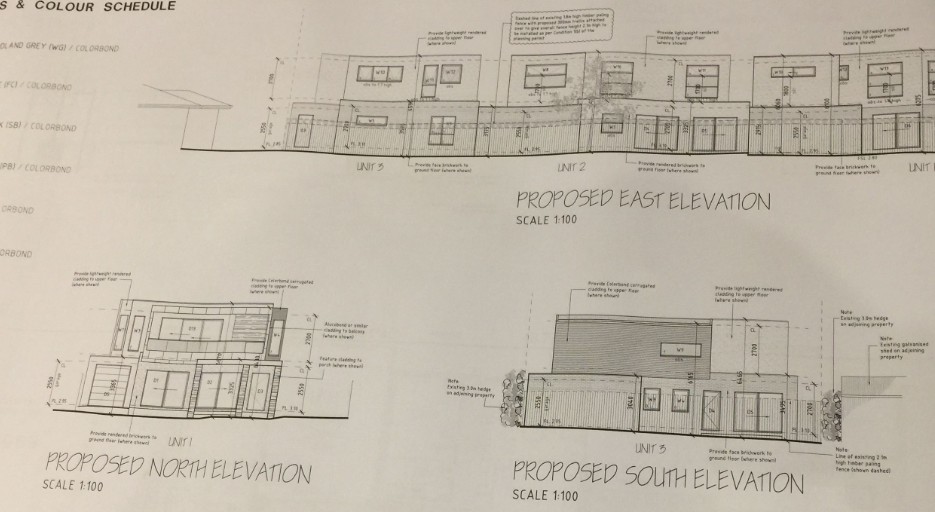
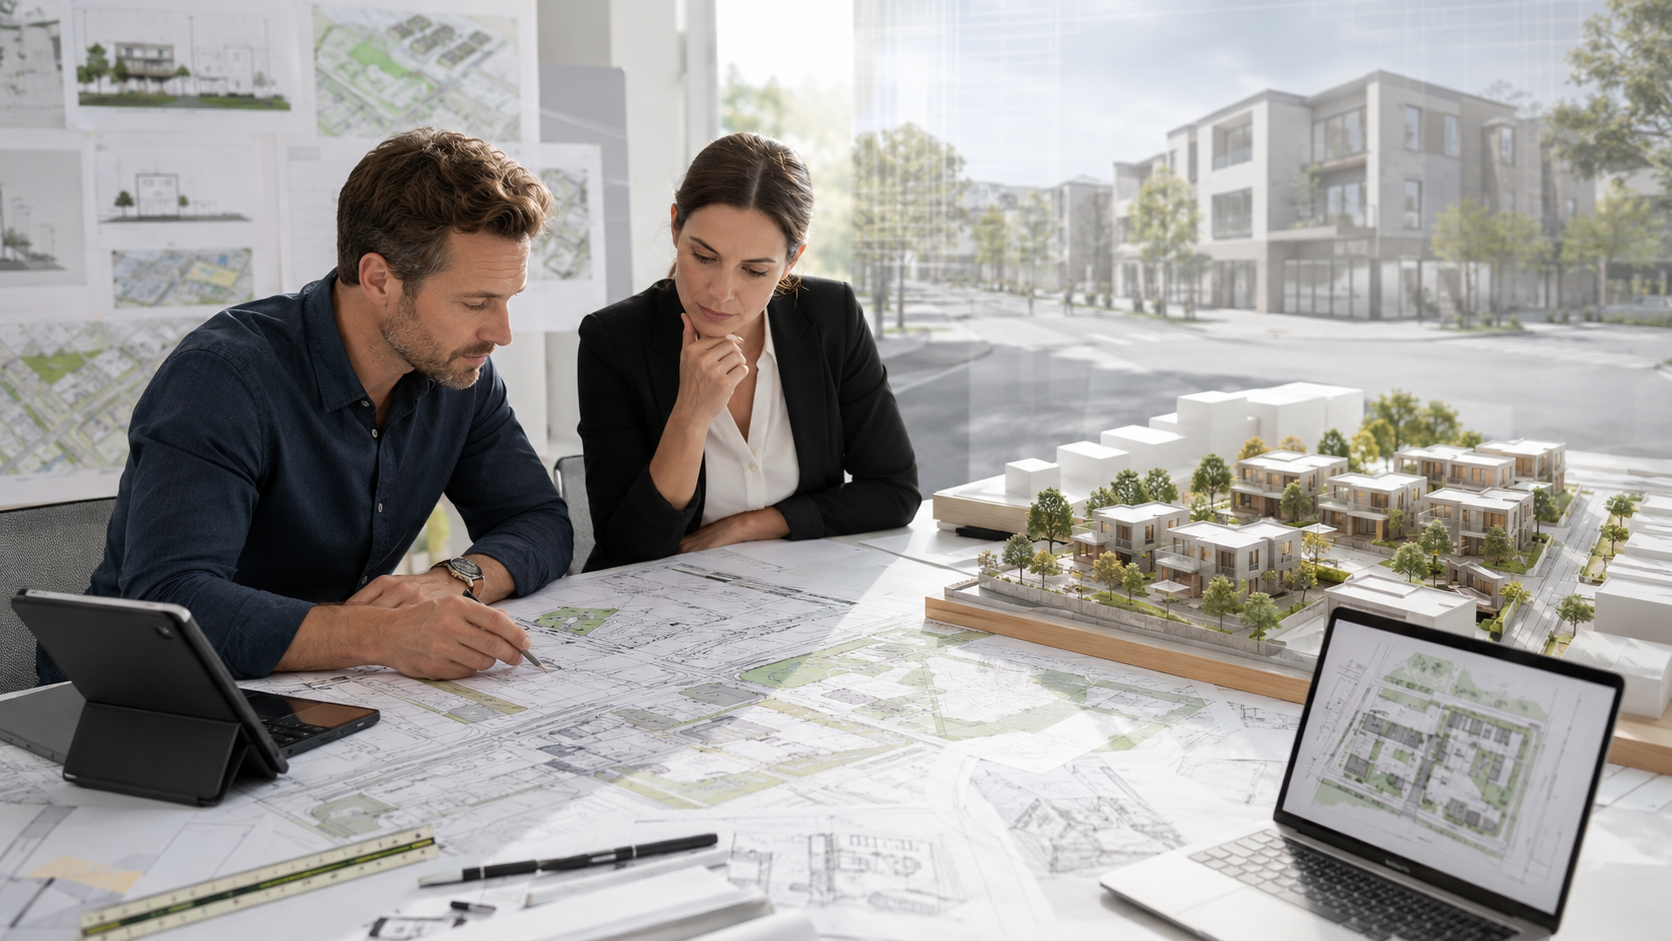
04Design Development
The chosen concept is developed into detailed plans, elevations and sections — finalising layout, openings, materials and key dimensions.
 05
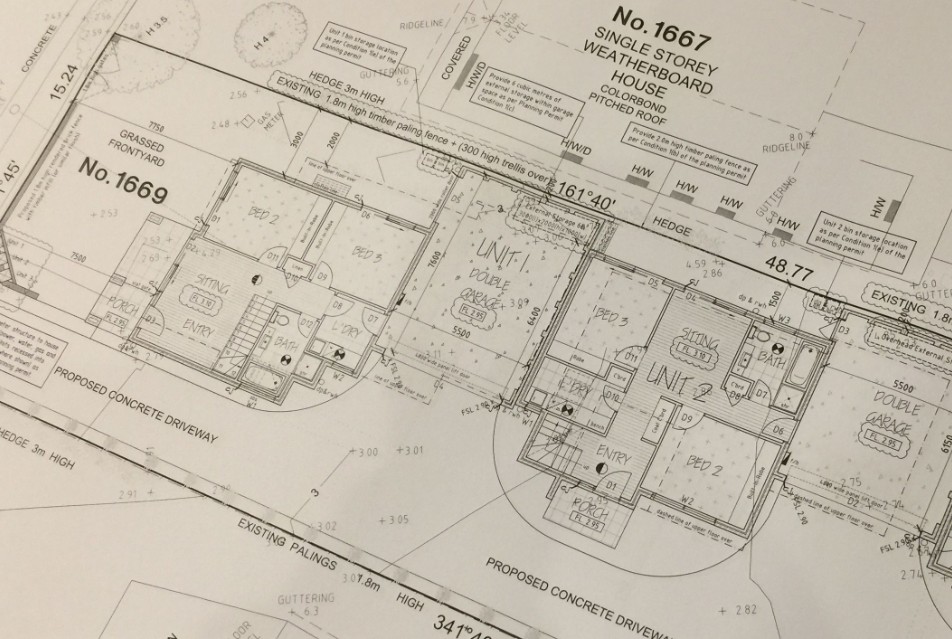
05Town Planning (if required)
Where a planning permit is needed, we prepare and lodge the application with council and respond to any requests for further information.
 06
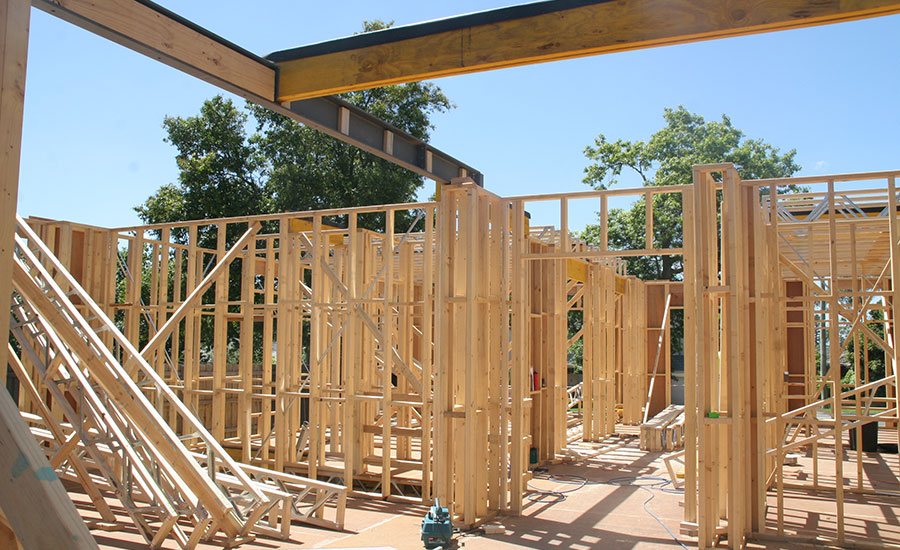
06Working Drawings
Full construction documentation is prepared — including details, specifications and coordination with engineers, energy raters and other consultants.
 07
07Building Permit
We coordinate with your building surveyor to obtain the building permit so construction can commence.